


If you are searching for Hospital Architects Kenya, you probably have a plot, a medical team or an investor group behind you, and a nagging worry that a hospital is a far bigger job than anything you have built before. It is. A hospital has to work on its first day, with patients, staff, equipment and services all sharing the same walls, and the drawings have to get that right before anyone mixes concrete.
Trioscape Space Planning Ltd has been in practice since 1994, and our clients include leading hospitals. This guide explains what to settle before design starts, how our process runs, and what to ask any firm before you hire them.
Who is this guide for?
Private hospital investors, doctors planning to move from a clinic to a larger facility, congregations and trusts that run health institutions, and developers adding a medical building to a bigger scheme. Whichever you are, your first need is a clear picture of whether the project works. Design comes second.
What should you settle before a hospital design starts?
The first stage of our process is inception. It makes up 5 per cent of our service, which sounds small, but it shapes everything after it. We review six things with you.
| What we review at inception | Why it matters for a hospital |
|---|---|
| Your brief | Which services open on day one, and which wait for a later phase |
| The site, and its rights and constraints | Access for ambulances and deliveries, and what the plot actually allows |
| Budget constraints | What the first phase can afford without cutting into the clinical areas |
| The need for consultants | Which specialists join the design team, such as medical equipment and engineering advisers |
| Project programme | The date you need to open and the order the work must follow |
| Methods of contracting | How the builder is appointed and how changes are handled |
Why start with a feasibility study?
Our design work begins by identifying the benefits and viability of a project, so that investment decisions are made from an informed position. A hospital is an expensive building to get wrong. Many owners want to jump straight to a render. We would rather you know whether the project stacks up first.
One of our current hospital proposals is the Royal Hospital in Kericho, for a private client. You can see it alongside our other work on the projects page.
How does the design process run?
The percentages below are each stage’s share of the total service, as set out on our about us page.
| Stage | Share of service | What you decide with us |
|---|---|---|
| Concept and viability | 15% | Space provision and planning relationships, proposed materials and services, and a first review of project cost |
| Design and development | 20% | The design is developed with your consultants, and local and statutory authorities are consulted |
| Local authority drawings | 20% | Technical documents are coordinated, specifications are written and drawings go in for approval |
| Construction documentation and tenders | 10% | Offers from builders are evaluated and the contract is documented |
| Construction | 27% | Contract administration, inspections, the certificate of practical completion and help obtaining the occupation certificate |
| Close out | 3% | As-built drawings and the certificates tied to contract completion |

Everything before construction adds up to 70 per cent of the service once you count inception. Most of a hospital is settled on paper, which is why the early stages are worth your time.
Why do interiors and outdoor spaces matter in a hospital?
Our interior and environmental design service plans layouts for easy movement and practical use, and selects durable materials, colours and lighting. We treat the grounds as part of the same project, including walkways and green spaces. Patients and visitors notice whether a building is easy to find their way around. That is far simpler to plan on paper than to fix once the walls are up.
What does supervision look like on site?
Our project management and supervision service includes tender action, with contractors judged on a fair and transparent evaluation. Our team is on site, inspecting materials and workmanship at every stage, and we hold regular meetings with everyone involved. We also carry out technical audits and evaluations for existing projects, which helps if you are weighing up a building you plan to convert.
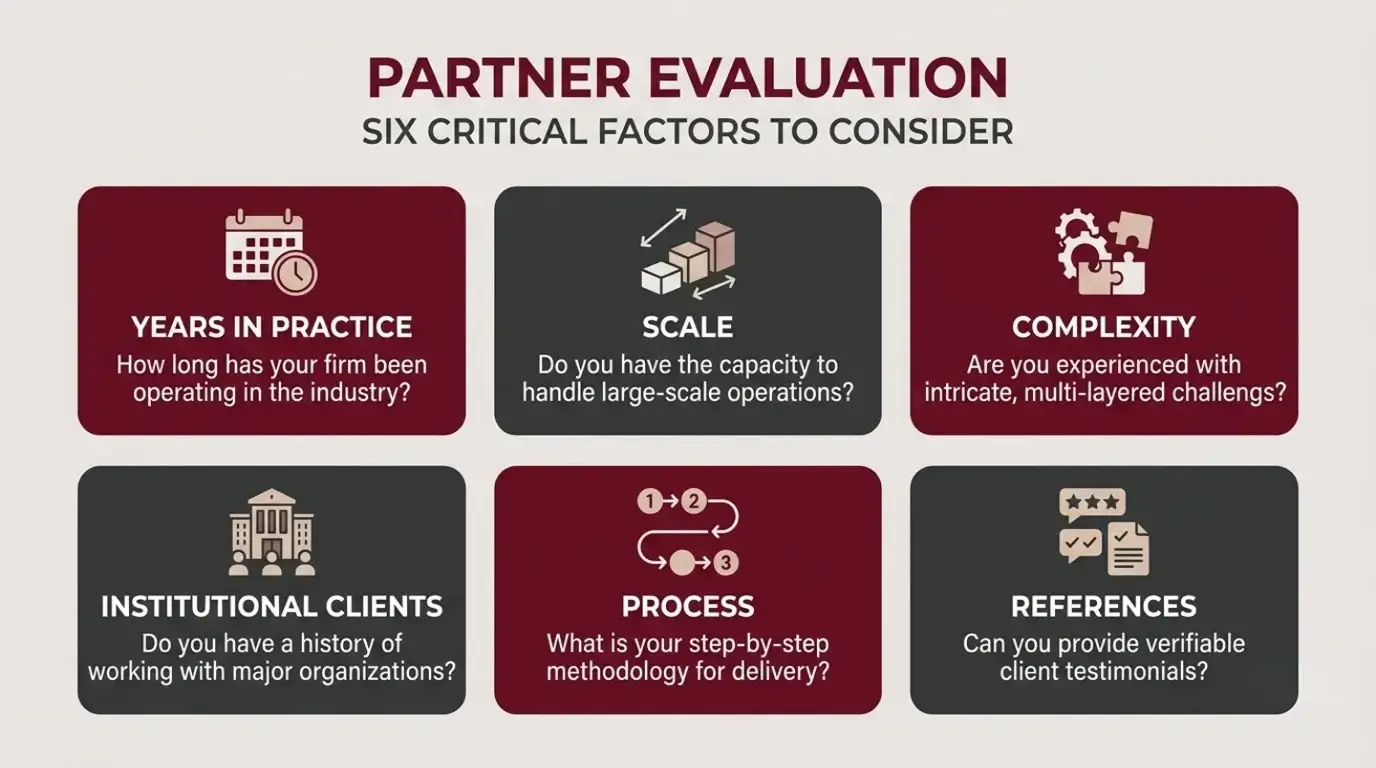
What should you ask before hiring hospital architects in Kenya?
- Have they worked for hospitals before? Ours include leading hospitals, among more than 15 major institutions we have served.
- Which specialist consultants will join the team, and who coordinates them?
- Who prepares the local authority drawings and deals with approvals?
- Is site supervision part of the service or an extra?
- Is the firm registered? Our guide to registered architectural firms in Kenya shows what to check.
To compare more widely, see our guides to choosing architects in Nairobi and the list of architectural firms in Kenya.
Why Trioscape Space Planning Ltd?
The firm began as Trioscape Architects in 1994 and was re-branded in 1997 to bring in more directors and handle larger, more complex projects. Peter N. Opon is the founder and principal architect. Our architectural design service is built around your budget, your timeline and the conditions of your site. The office is on the 5th Floor of Jadala Place, Ngong Road, Nairobi.
Frequently asked questions
What do hospital architects in Kenya do apart from drawing?
We start with feasibility and your brief, then take the project through design, local authority drawings, tender, construction supervision and close out.
Can you plan a hospital in phases?
You can tell us at inception which services must open first. Your programme and budget are reviewed at that stage, so the order of work is agreed before design begins.
Do you work with other consultants?
Yes. We review the need for consultants at inception, and their work is incorporated into the design during the development stage.
Can you audit an existing building?
Yes. We provide technical audits and evaluations for new and existing projects.
How do I start?
Book an appointment with your plot location, brief and target opening date. You can also call 020-2668216 or email info@trioscapespace.com.
Conclusion
Good Hospital Architects Kenya investors can rely on will test the idea before they draw it, bring the right consultants in early and stay on site until the building is handed over. That is how we work at Trioscape Space Planning Ltd. Send us your site and your brief, and we will tell you where the project stands before you commit.
Talk to Trioscape, your Hospital Architects Kenya team
Tell us about your plot and your timeline. We will respond with the next steps. You can also see our contact details.