
Underground parking in Nairobi looks simple on a sketch and turns expensive on site. Land in the city is tight, tenants and congregations want somewhere to park, and a basement is often the only way to give them both. The catch is that a basement brings water, air and fire problems a surface car park never has, and most of the cost hides in details nobody raises at the first meeting.
This guide is for developers, trustees and building owners deciding whether to dig. We designed the Holy Family Basilica Underground Parking Silo in Nairobi CBD, so we use it where it helps. Where the answer depends on your soil, your plot or your engineer, we say so instead of handing you a number that won’t survive contact with the site.
When does underground parking make financial sense?
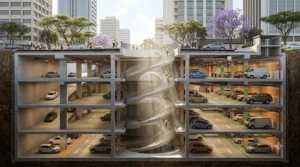
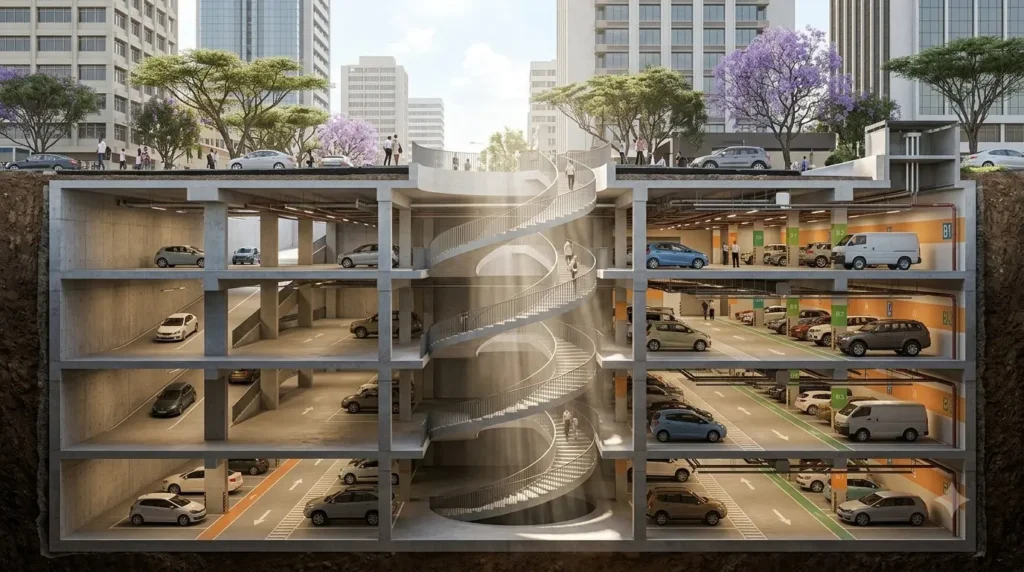
A basement pays for itself when parking is what makes the rest of the project work. At Holy Family the client needed a public parking facility in the city centre without losing the Basilica’s landscape. The result is approximately 600 secure parking slots over four subterranean levels, opened in December 2019, with the original landscape and prominence of the Basilica kept intact. Building down protected what was already above ground.
That is the real test. If the surface is worth more as buildings, gardens or open space, digging usually wins. If your plot is large, cheap and flat, a surface or podium car park will almost always cost less. This is how we frame it at feasibility stage:
| Situation | Underground tends to win when | Surface or podium tends to win when |
|---|---|---|
| Plot size | The plot is small and every square metre above ground earns rent | The plot is big enough to park and build side by side |
| Land value | Surface land is expensive or needs protecting | Land is cheap compared with excavation |
| Ground conditions | Soil and water table are understood and manageable | The water table is high or the rock is hard to excavate |
| Demand | Parking is used steadily all week, as in the CBD | Parking is only needed for occasional events |
| Budget | Funds cover excavation, waterproofing and ventilation upfront | Capital is tight and you need cheaper space sooner |
How many cars can fit on your site?
Nobody can answer this from a plot size alone, and anyone who does is guessing. Capacity comes out of the plan, and it moves with a handful of decisions made early.
| Decision | What it does to your car count |
|---|---|
| Column grid | A grid that suits the bay layout wastes less floor. A grid chosen only for the floors above often doesn’t. |
| Ramp position and type | Ramps take floor area on every level. A badly placed one can swallow several bays per floor. |
| Core and lift locations | Stairs, lifts and lobbies land in the middle of your parking layout unless you plan around them. |
| Plant and service rooms | Pump rooms, generators and water tanks need space and vehicle access. |
| Number of levels | More levels add bays, but they also add ramps, ventilation and cost. |
Bay sizes and aisle widths follow the standards the county and your traffic engineer apply to the scheme. We test two or three layouts during concept and viability, which our process puts at 15% of the total service, before anyone commits to a structure.
Ramp design and circulation
Ramps are where underground parking either works or becomes a daily argument. Drivers need to see oncoming cars, turn without scraping and queue without blocking the street. We look hard at where the queue forms at peak hour, because a car park that spills traffic onto the road will draw complaints from neighbours and the county very quickly.
Gradients and turning geometry are set with structural and traffic input for your plot. At Holy Family, a modern automated payment and management system keeps traffic and security under control for both vehicles and pedestrians. That is an operating detail, and it belongs in the design brief, not the handover pack.
Waterproofing, drainage and sump pumps
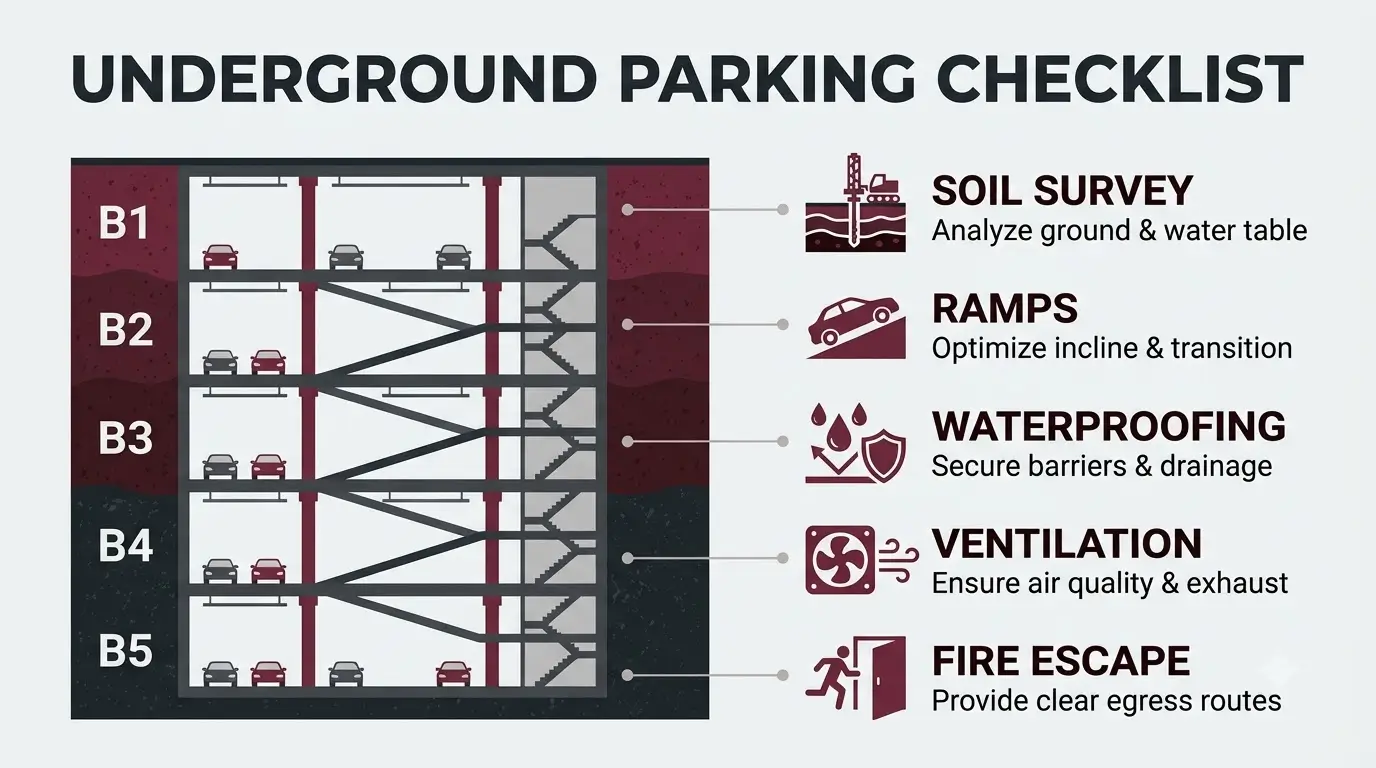
Water is the biggest risk below ground. Start with a soil investigation, because the soil type and water table decide everything that follows. The usual approaches each have a place.
| Approach | How it works | Watch out for |
|---|---|---|
| External tanking membrane | A continuous barrier applied outside the basement walls and slab | Damage during backfilling and poorly lapped joints |
| Waterproof concrete | The structure itself resists water, with sealed construction joints | Cracking, so joint detailing and curing matter |
| Drained cavity with sumps | Water is collected and pumped out | Pumps need standby power and regular checking |
Good basements usually combine two of these. Sump pumps aren’t an admission of failure, they’re insurance, but someone has to own them. We write that responsibility into the building’s maintenance notes so it doesn’t get forgotten after handover.
Ventilation, natural light and fire escape
Cars produce fumes and basements trap them. Your MEP engineer decides the extraction strategy, and we reserve shafts, plant rooms and routes early so nothing gets squeezed in later.
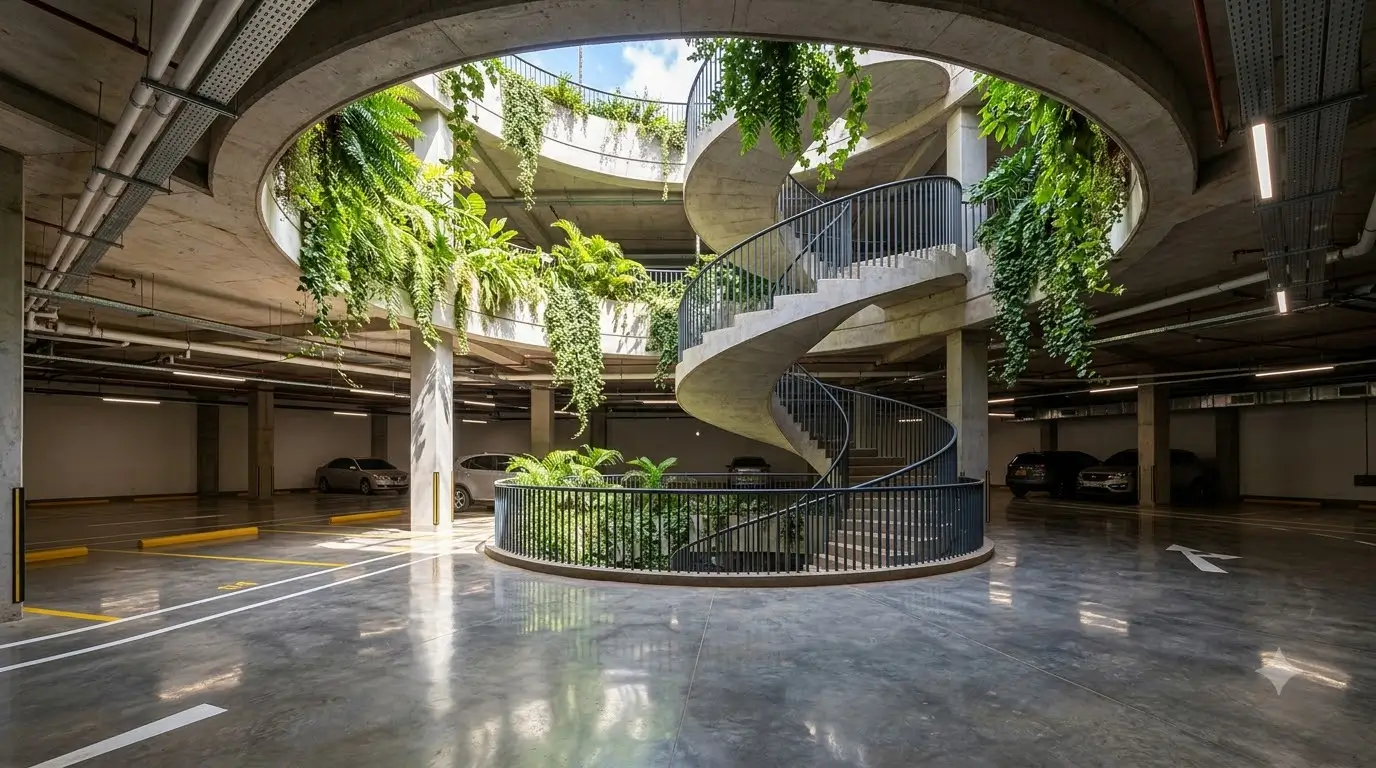
On light, the Holy Family design uses a helical staircase and other architectural elements to bring natural light into the basement levels. It answers the dark, unwelcoming car park most people expect, and people feel safer in a space they can see.
Fire strategy deserves the same early attention. Escape routes, smoke control and firefighter access shape the layout, and changing them after approval drawings go in is slow and costly. Our process includes consulting local and statutory authorities during design development.
Construction challenges and what drives cost
Digging next to neighbours, shoring the excavation and pumping out groundwater all happen before you’ve built a single bay. These are the items that move your budget.
| Cost driver | Why it matters |
|---|---|
| Excavation and shoring | Depth, soil and nearby buildings decide the method and the risk |
| Dewatering | A high water table adds pumping time and cost during construction |
| Waterproofing system | A higher specification costs more now and far less than repairs later |
| Mechanical ventilation | More levels and enclosed layouts mean more plant and running cost |
| Lifts, stairs and finishes | Basement users still need safe, clear routes up to the building |
We don’t quote a per-bay price here because it would be wrong for most plots. Our project management and supervision team brings a cost review into the design stage, so the figure you see at concept is one you can defend later.
Lessons from projects we’ve delivered
Two things stand out. First, design for the person using the car park, not just the car count. Daylight, a clear payment system and simple routes are why Holy Family works as a public facility. Second, plan for the future early. At St Catherine of Alexandria Catholic Church in South C, the design includes a basement level planned for future car parking, so the parish can add it when funds allow without reworking the church above.
Frequently asked questions
Is underground parking in Nairobi worth the cost?
It is when land is expensive or the surface has a better use. Run a feasibility study first so you can compare a basement against a podium or surface option on your actual plot.
How many levels can a basement have?
That depends on soil, water table, neighbouring buildings and budget. Holy Family has four subterranean levels, but that suits its site and brief, not every plot.
Will an underground car park flood?
Not if it is designed for the site’s water conditions, waterproofed properly and backed by drainage, sumps and standby power. Most problems trace back to a skipped soil investigation or neglected pumps.
Can we add a basement later?
Only if the foundations and structure were designed for it. Retrofits are rarely practical, which is why we plan provision early, as we did at St Catherine.
Who should design an underground car park?
An architect who coordinates structural, MEP and fire engineers from the start. See our architecture and design service.
Underground parking in Nairobi works when you treat it as a design problem first and a construction problem second. Settle the soil, ramps, waterproofing and ventilation at concept stage and the build tends to follow the budget.
Planning underground parking in Nairobi?
Trioscape Space Planning Ltd can run the feasibility study with you before you commit to excavation. Call 020-2668216 or book a consultation.