

Most owners start looking for School Architects Nairobi with a plot, a rough pupil headcount and a term start date that is already close. The real question comes next. Who can turn that into a CBC-ready campus that gets county approval, stays inside the budget and does not need opening up again two years later?
Trioscape Space Planning Ltd has been designing for schools and institutions since 1994. This guide sets out what a school brief should cover, how the design process runs stage by stage, and what to ask before you sign with anyone.
Who is this guide for?
It is written for the people who commission schools: private school proprietors, church and diocesan education boards, congregation trustees, and directors planning a junior school in Nairobi, Kiambu or Kajiado. You already know what you want to teach. What you need is someone to turn that into rooms, circulation routes and a tender package a contractor can price.
What does CBC school design include beyond classrooms?
A junior school brief is rarely just classrooms. Look at how the briefs on our projects page read.
| Project | Client | Location | What the brief covers |
|---|---|---|---|
| Mt. Carmel Girls’ administration and tuition block | Congregation of Carmelite Registered Trustees | Kajiado County | Four storeys with a multipurpose hall, administration, classrooms and laboratories |
| Tassia Catholic Primary School | Archdiocese of Nairobi | Tassia, Embakasi | Primary school, baby class, nursery and pre-unit |
| Kindergarten at St. Mary’s School | Archdiocese of Nairobi | Nairobi | Single-storey classrooms for both international and CBC curriculums, visitors’ lounge, administration offices and washrooms |
| A.C.K. Kiambururu Junior School | Anglican Church of Kenya, Diocese of Kiambu | Kiambu County | Administration offices, staff room, classrooms, laboratories, music room, art room, computer lab, kitchen and dining hall |
| St. Monica Primary and Junior School | Orsoline Sisters of the Immaculate Virgin Mary | Kiambu County | Masterplan with administration and tuition block, kitchen, dining, dormitories, health centre and sporting facilities |
Line them up and the pattern is clear. Laboratories, a music room, an art room, a computer lab, a kitchen and dining space, and sometimes dormitories and a health centre. If the first sketch you receive from your junior school architects shows classrooms and a head teacher’s office, ask where the rest will go. Planning a laboratory on day one is far easier than finding space for it later.
How does the design process run, and where does the effort sit?
Our process has six stages. The percentages below are each stage’s share of the total service, as set out on our about us page.
| Stage | Share of service | What happens |
|---|---|---|
| 1. Inception | 5% | We review your brief, the site and its constraints, the budget, the consultants you need, the programme and the contracting method |
| 2. Concept and viability | 15% | Initial design, space provision, materials and services, a property rights check and a first cost review |
| 3. Design and development | 20% | The design is developed with your consultants, and local and statutory authorities are consulted |
| 4. Local authority drawings | 20% | Technical documents are coordinated, specifications are written and the drawings are submitted for approval |
| 4.2 Construction documentation and tenders | 10% | Tender documents are prepared, offers are evaluated and the building contract is documented |
| 5. Construction | 27% | Contract administration, site handover, inspections, the certificate of practical completion, and help obtaining the occupation certificate |
| 6. Close out | 3% | As-built drawings and completion certificates |
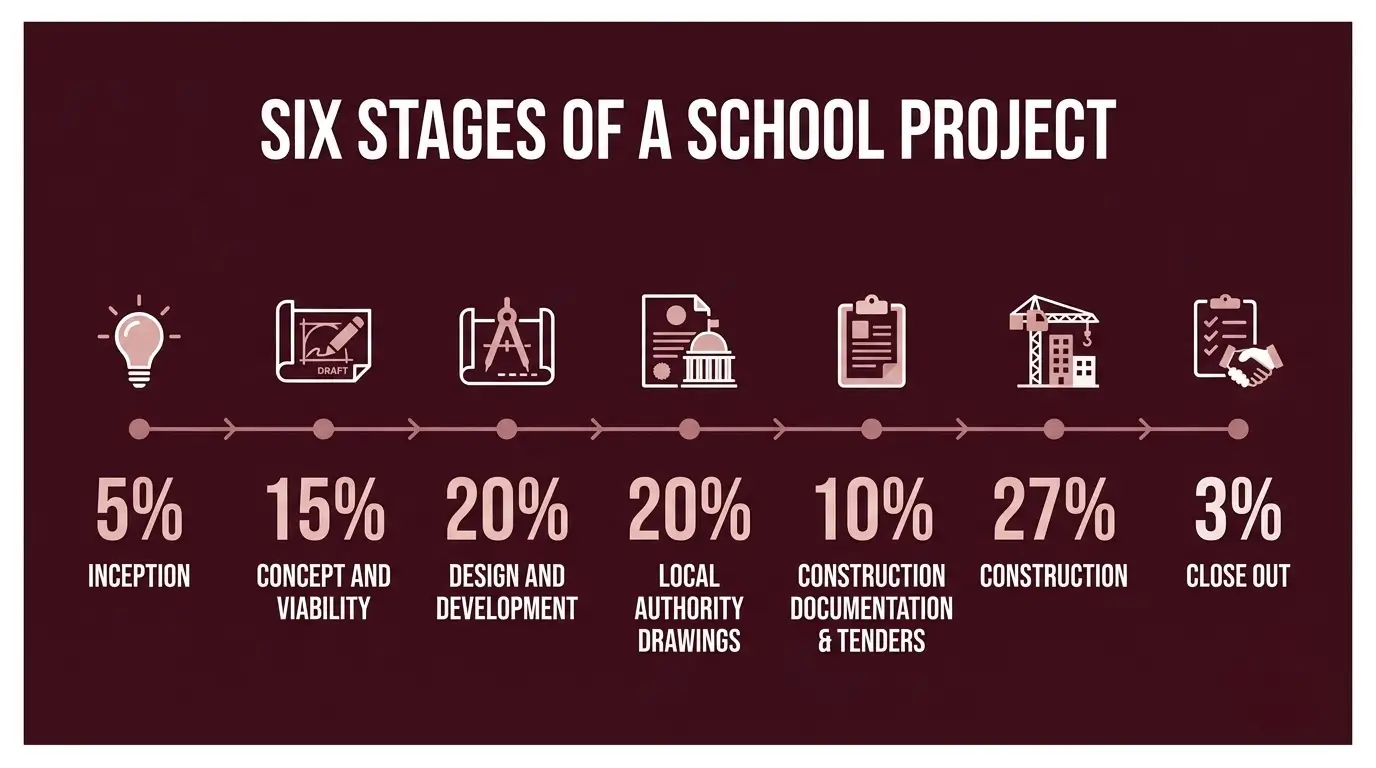
Add up everything before construction and you reach 70 per cent. Most of the work happens on paper, and most of it is decided in the first three stages. Site supervision is the other 27 per cent. When you compare quotes from architects for schools in Kenya, check whether supervision sits inside the quote or is sold separately. It is a common place for a gap to hide.
Why keep design and supervision under one roof?
A school has a hard deadline: the first day of term. When the drawings come from one firm and the site visits from another, questions go back and forth between them, and each one costs days.
Our project management and supervision service covers tender action, on-site supervision, quality assurance and regular communication with everyone involved. Our interior and environmental design service adds the classroom interiors and the landscape around the blocks, such as walkways and green spaces. The person who drew the corridor is also the person checking that it is built that way.
What should you ask before hiring school architects in Nairobi?
- Have they completed schools for clients like you? We have designed for the Archdiocese of Nairobi, the Anglican Church of Kenya’s Diocese of Kiambu and the Carmelite trustees, and the Tassia and Mt. Carmel projects are complete.
- Who prepares the local authority drawings? In our process this is its own stage and accounts for 20 per cent of the service.
- Is tender evaluation included, or will you be left to judge contractor offers on your own?
- Is the firm registered? Our guide to registered architectural firms in Kenya explains what to check.
- Can you see finished work, and not only renders? Ask for completed projects and the names of the clients.
If you are still comparing options, our guides on choosing architects in Nairobi and the list of architectural firms in Kenya cover the wider search.
Why Trioscape Space Planning Ltd?
Trioscape began as Trioscape Architects in 1994 and was re-branded in 1997 to bring in more directors and take on larger, more complex projects. Peter N. Opon is the founder and principal architect. The firm has been entrusted by more than 15 major institutions, including leading hospitals and the Catholic Archdiocese of Nairobi. A quantity surveyor who has worked with the team describes it as professional and good at solving difficult design problems.
Our design work starts with feasibility, so you know what a school is likely to need before money is committed. You can read how that stage works on our architectural design and planning page. The office is on the 5th Floor of Jadala Place, Ngong Road, and you can bring plot details straight in.
Frequently asked questions
What do school architects in Nairobi do besides drawing?
Under our six-stage process we start with feasibility and your brief, then move through design, local authority drawings, tender, construction supervision and close out. At the end you receive as-built drawings and the completion certificates once the contractor’s obligations are met.
Can you extend an existing school?
Yes. Several of our school projects, including the kindergarten and the art and music centre at St. Mary’s School, Nairobi, sit on an existing campus. We also carry out technical audits and evaluations for existing projects.
Do you design the outdoor spaces too?
Yes. Our environmental design work covers patios, walkways and green spaces, with plants and materials chosen to suit the location.
Which kinds of school have you worked on?
Nursery and pre-unit classrooms, primary schools, junior schools with laboratories, a girls’ school tuition block and boarding facilities with kitchens and dining halls.
How do I start?
Book an appointment and bring your plot location, expected pupil numbers, budget and target opening date. You can also call 020-2668216 or email info@trioscapespace.com.
Conclusion
The right School Architects Nairobi owners can shortlist will show you completed schools, explain the process in plain stages and put supervision in writing. Trioscape Space Planning Ltd does all three. Bring your plot, your pupil numbers and your opening date, and we will tell you what is realistic before you commit to a design.
Start your school project with Trioscape, your School Architects Nairobi team
Tell us about your plot and your opening date. We will respond with the next steps. You can also see our contact details.