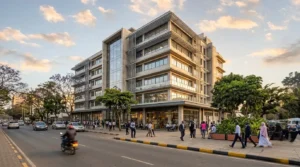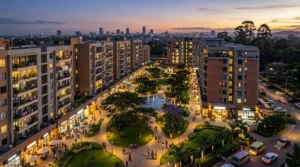

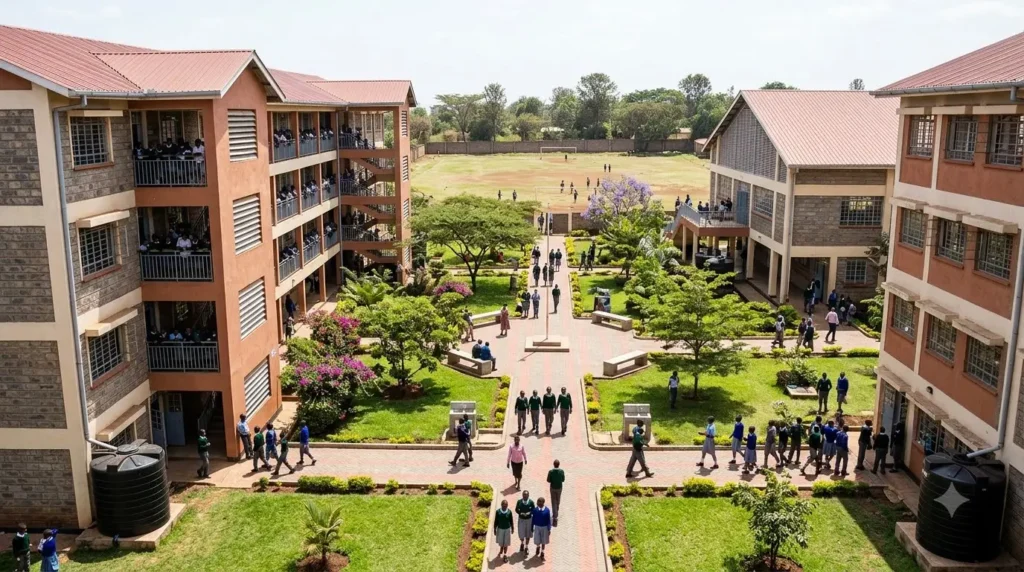
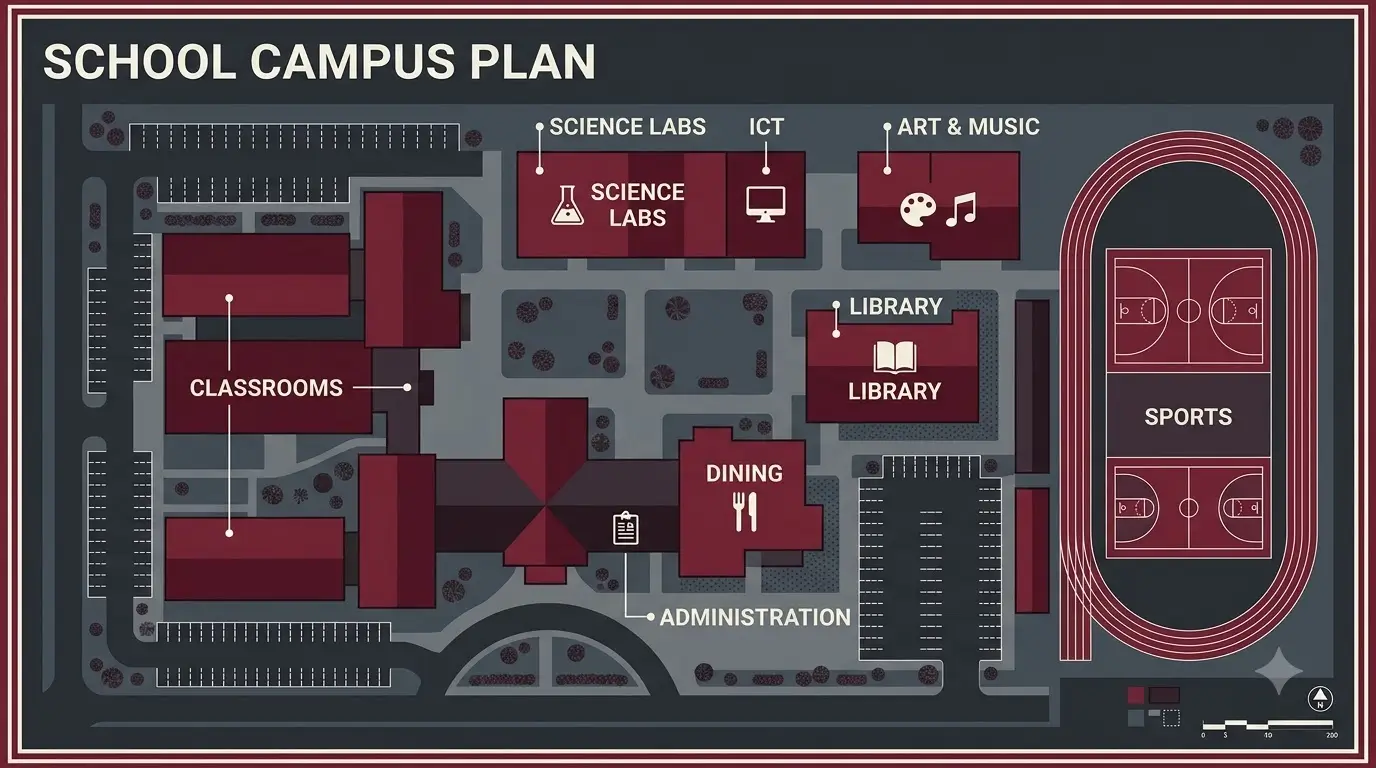
CBC school design in Kenya starts with a different question from the one schools used to ask. Under the old model you counted classrooms. Now you also count laboratories, computer rooms, art and music spaces, a library and the outdoor areas where learners practise what they’re taught. A school that only adds classrooms ends up short of the rooms the curriculum needs.
This guide is for school owners, boards, diocesan education offices and developers planning a new campus or expanding one. It draws on school projects we’ve designed, so the examples come from real briefs.
How has CBC changed school planning?
The shift is from one room per class to a campus of specialist rooms. Our own briefs show it. The Kindergarten at St Mary’s School in Nairobi has classrooms planned for both international and CBC curricula. The proposed ACK Kiambururu Junior School includes laboratories, a music room, an art room and a computer lab alongside classrooms, a kitchen and a dining hall. The Mt Carmel Girls’ block in Ngong brings administration, classrooms, science laboratories and a large multipurpose hall into one four-storey building.
That changes the order of work. You need a space schedule before you draw a floor plan, and you need to know which rooms share services, which need water and power, and which belong on the ground floor.
| Space | What to plan for | Mistake we see |
|---|---|---|
| Classrooms | Flexible layouts, good daylight and cross ventilation | Fixed layouts that can’t adapt to different activities |
| Science laboratories | Water, drainage, power, storage and a safe layout | Placing labs before service runs are planned |
| ICT and computer lab | Power, data cabling, security and glare control | Treating it as a classroom with extra sockets |
| Workshops and practical rooms | Ground floor access, ventilation, storage, noise separation | Squeezing them into leftover space |
| Art and music rooms | Acoustic separation, storage and display | Putting them beside quiet teaching rooms |
| Library | Calm location, daylight, room to grow | Sizing it for today’s roll only |
| Administration | A visible entrance and visitor control | Burying it behind teaching blocks |
| Dining and kitchen | Service access, hygiene, deliveries and waste | Sharing routes with learners |
| Outdoor learning and sports | Supervised, drained and safe | Leaving it until the money runs out |
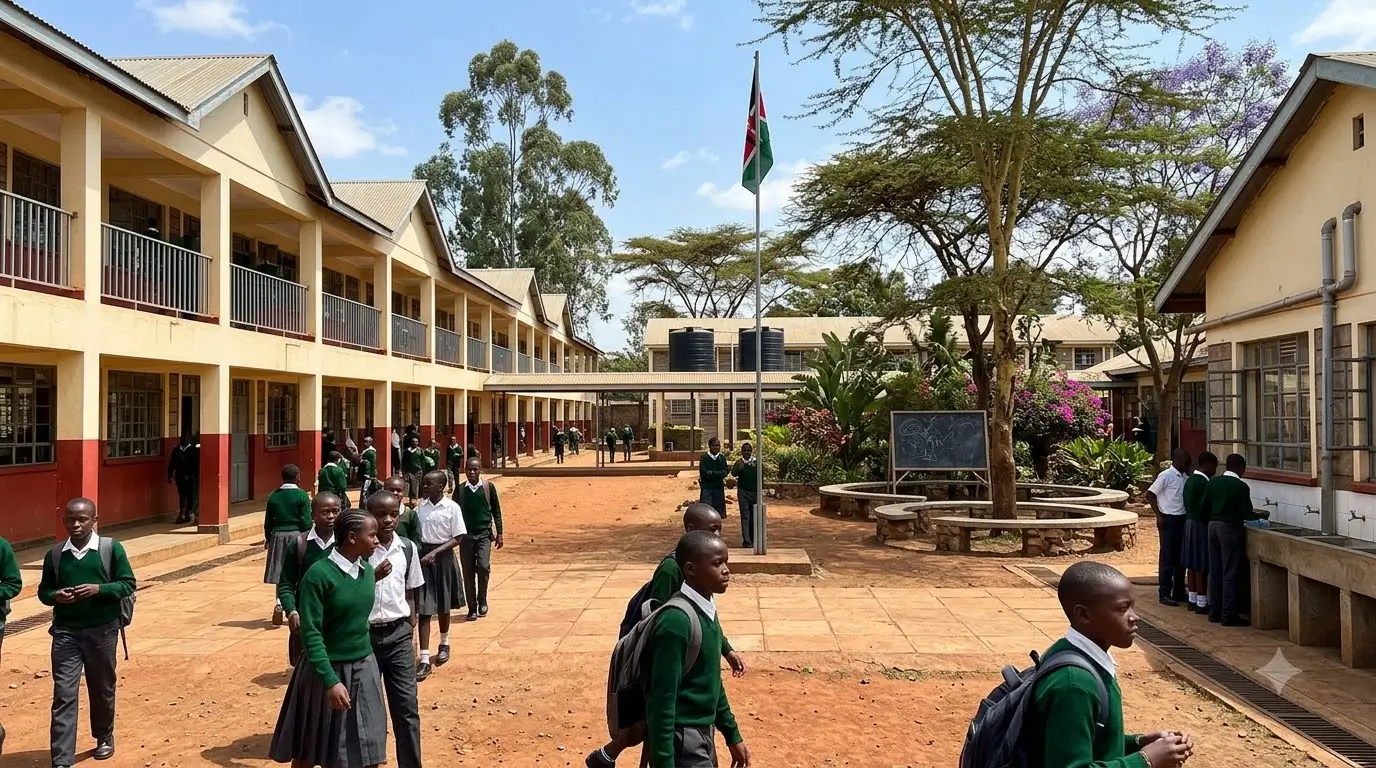
Laboratories and ICT rooms
Labs are the first thing owners underestimate. They need water, drainage, power, extraction and secure storage, so their position affects the whole building. We plan them on stacked service lines so pipes don’t zigzag through classrooms. ICT rooms need the opposite kind of care: reliable power, cabling, security and shading so screens are readable.
Workshops, art and music
Practical learning is noisy, messy and needs storage. We plan workshops against the brief for each school, with ground floor access and ventilation. For performing arts, the proposed Art & Music Centre at St Mary’s School is a four-storey building with an auditorium, performance halls, a restaurant, offices and music and art classrooms. The point is separation: a drumming class shouldn’t compete with a reading lesson next door.
Library, administration and dining
A library works best in a calm, central spot with daylight and room to expand. For scale, our proposed library for Tangaza University College is a five-storey building planned for approximately 1,300 students and 1,700 staff. Schools are smaller, but the principle of planning growth into the library holds.
Administration should be the first thing a visitor finds, with clear control of who enters. Kitchens and dining need their own service route so deliveries and waste never cross learner paths. The proposed ACK St James Junior School in Ndumberi, for example, separates an administration and tuition block, a kitchen and dining block and dormitories.
Outdoor learning, accessibility and safety
Sports fields and outdoor classrooms are part of the curriculum, so they deserve a place on the master plan from day one. The proposed St Monica Primary and Junior School in Kiambu County is master planned with an administration and tuition block, kitchen, dining, dormitories, a health centre and sporting facilities.
Safety and access shape circulation. In multi-storey blocks, that means stairs and lifts that work for everyone, wide enough routes for movement between lessons and clear lines of sight for supervision. We keep service vehicles and learners on different routes, and we plan escape routes with the local authorities during design.
Designing a school that can expand in phases
Few schools have the whole budget on day one. The sensible route is to draw the full campus first, then build in stages as the roll and the funds allow. That way the first block’s drains, access roads and services already suit the later ones. We cover the method in our guide to phasing a large building project in Kenya.
If you already have a school built for the old system, a technical audit is usually the best first step. It shows what can be adapted and what needs new construction. Technical audits and evaluations are part of our service.
Frequently asked questions
What spaces does a CBC school need?
Beyond classrooms, plan for science laboratories, an ICT room, practical and workshop spaces, art and music rooms, a library, administration, dining and kitchen facilities, and outdoor areas for learning and sport.
How big should a laboratory be?
That depends on class sizes, subjects and the number of learners using it at once. We size labs from your roll and timetable instead of a fixed rule.
Can an existing school be adapted for CBC?
Often, yes. A technical audit shows which buildings can be remodelled and where new blocks are cheaper than alterations.
Should we build the whole campus at once?
Only if the budget allows. Most schools phase, provided a full master plan exists before phase one starts.
When should we involve an architect?
Before you buy materials or hire a contractor. The brief, site and budget decisions at the start shape everything. See our architecture and design service.
Good CBC school design in Kenya comes down to planning the specialist rooms, services and growth path before the first block goes up. Our learning institution projects show how that plays out on real sites.
Planning CBC school design in Kenya?
Trioscape Space Planning Ltd can turn your curriculum needs into a space schedule and master plan. Call 020-2668216 or book a consultation.