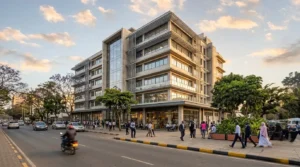

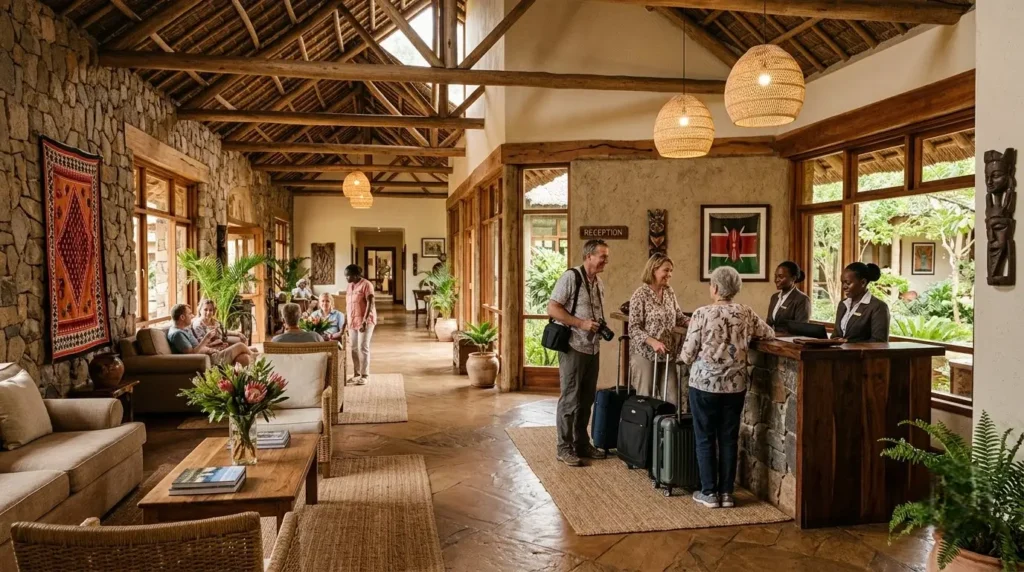
A hotel that photographs beautifully but leaves housekeeping trolleys crossing paths with guests in the lobby has failed at the one thing hospitality design actually has to get right: making the operation invisible to the guest. Hotel architects in Kenya are designing two buildings in one, the version guests see and the version staff run, and the two have to work together without either one compromising the other.
This post covers what actually goes into hospitality design, beyond the finishes and furniture, and what to look for from hotel architects in Kenya whether you’re planning a boutique property or a larger resort.
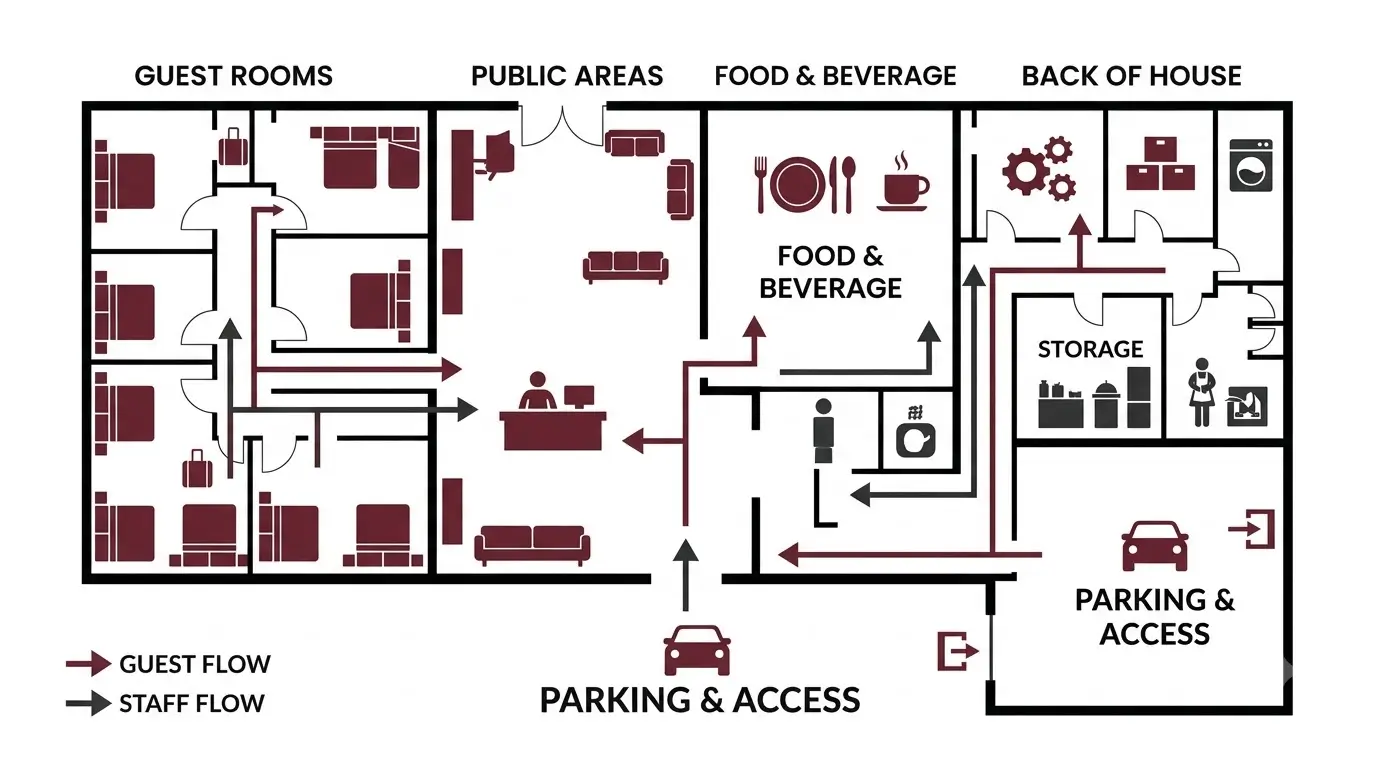
What Hotel Design Has to Solve, Area by Area
| Area | What the design needs to resolve |
|---|---|
| Guest rooms | Efficient, repeatable layouts that still feel individual, with consistent services runs floor to floor |
| Public areas | Lobby, lounge and circulation that reads as spacious without wasting rentable/usable area |
| Food & beverage | Kitchen adjacency to restaurant and banqueting, with service routes kept separate from guest routes |
| Back-of-house | Housekeeping, laundry, staff facilities and deliveries, positioned to stay invisible to guests |
| Parking & access | Separate or clearly sequenced arrival for guests, staff and deliveries |
“`
“`
Why Phasing Matters More in Hospitality
Few developers build a full resort in one phase. Guest room blocks are often added over time as demand and financing allow, which means core facilities like the kitchen, reception, laundry and back-of-house need to be sized for the eventual full capacity from day one, not just for phase one’s room count. Get that sizing wrong early and every later phase inherits an undersized kitchen or a housekeeping route that can’t scale. This is the same logic behind master planning services in Kenya for any large, phased site.
Hospitality Design vs Standard Commercial Design
| Factor | Hotel / hospitality | Standard commercial building |
|---|---|---|
| Circulation | Separate guest and back-of-house routes required | Usually a single shared circulation system |
| Operating hours | 24-hour operation affects staffing, deliveries and security design | Typically business hours only |
| Regulatory scope | Fire, food service and occupancy consultation alongside standard approvals | Standard building approval process |
| Expansion pattern | Often phased in guest room blocks around fixed core facilities | Usually built out in full or per floor |
The Bottom Line
Hotel architects in Kenya are solving a layered problem: a guest experience that has to feel effortless, sitting on top of an operation that has to run efficiently behind the scenes. Whether it’s a single boutique property or a phased resort, the back-of-house and future capacity need to be planned before the first guest room is drawn.
Planning a Hotel or Hospitality Project?
Talk to hotel architects in Kenya about a design that balances guest experience with an operation that actually works.
Read more about Trioscape’s architectural design process, or see how construction project management in Kenya keeps a phased hospitality build on track.
FAQs
What’s the biggest design difference between a hotel and a standard commercial building?
Back-of-house flow. A hotel needs housekeeping, kitchen and staff circulation to move independently of guest routes, which a typical office or retail building doesn’t need to plan for at the same level.
Can a hotel be built in phases?
Yes, and it’s common for larger resorts. Guest room blocks can often be phased once core facilities like the kitchen, reception and back-of-house are sized for the final capacity from the start.
Does hotel design need a master plan?
For anything beyond a small standalone property, yes. Guest rooms, public areas, F&B outlets, back-of-house and parking all need to be planned together so future expansion doesn’t compromise guest experience.
How does county approval affect hotel projects specifically?
Hospitality developments often need additional consultation for fire safety, food service and occupancy limits alongside the standard building approval process, so documentation needs extra coordination before submission.