


A commercial building lives or dies on numbers a homeowner never has to think about: rentable square metres, parking ratios, how many tenants a floor can be split between, how fast the design clears county approval before the lease clock starts running. Commercial architects in Kenya are, in effect, being hired to protect a return on investment, not just to design a nice-looking building.
That’s a different brief to a house or even a school, and it changes what you should expect from commercial architects in Kenya at every stage, from the first sketch to the final tenant fit-out. Here’s what actually matters.
What a Commercial Brief Needs to Cover
Beyond the basics of size and budget, a commercial brief should force decisions on a handful of things that are expensive to change once construction starts:
- Tenant strategy. Single occupier, multiple tenants, or flexible for either? This shapes the core, lift lobbies and service risers from day one.
- Parking ratio. Determines site coverage and often drives the whole ground floor layout.
- Floor plate efficiency. The ratio of rentable to total area is what a commercial client is ultimately paying for.
- Approval timeline. A commercial project sitting in county approval for months has a direct cost, in the form of lost rent or delayed opening.
What Each Design Stage Delivers for a Commercial Client
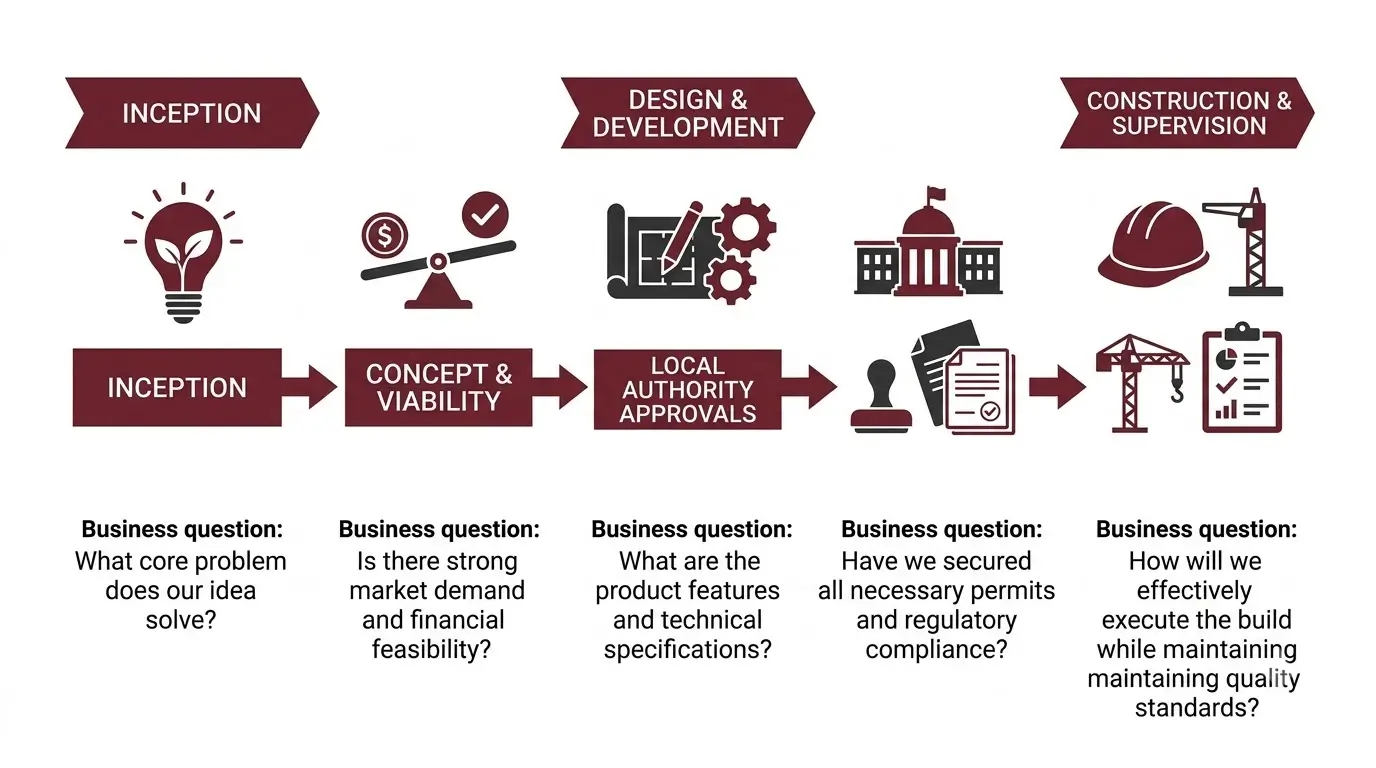
Trioscape Space Planning has run its architectural process on the same staged structure since 1994, and for a commercial project each stage answers a specific business question:
| Stage | Business question it resolves |
|---|---|
| Inception | Is the brief, budget and site actually viable for the intended use? |
| Concept & Viability | What’s the realistic rentable area, and does the layout support the tenant strategy? |
| Design & Development | How do structural, M&E and access decisions affect build cost and flexibility? |
| Local Authority Approvals | How long until the design is cleared to build, and what’s the risk to the opening date? |
| Construction & Supervision | Is the building actually being built to the approved, budgeted design? |
Commercial vs Institutional Design Priorities
It’s worth being clear-eyed about how a commercial brief differs from the institutional and church work covered in our guide to institutional architects in Kenya:
| Factor | Commercial project | Institutional project |
|---|---|---|
| Primary success metric | Rentable area, tenant appeal, speed to market | Functionality, longevity, stakeholder approval |
| Decision-maker | Usually a single developer or investor | Often a board, diocese or trustees |
| Flexibility needed | High, tenants and uses can change over time | Lower, use is usually fixed from the outset |
| Typical timeline pressure | High, driven by financing and leasing schedules | Often phased around funding availability |
The Bottom Line
Commercial architects in Kenya are being asked to balance design quality against rentable area, approval speed and tenant flexibility, numbers that directly affect a client’s return. A firm that can show how each design stage answers a business question, not just a technical one, is worth taking seriously.
Planning a Commercial Building?
Talk to commercial architects in Kenya who structure design around your rentable area, timeline and tenant strategy from day one.
Read more about Trioscape’s architectural design process, or see how the building approval process in Kenya affects commercial project timelines.
FAQs
How is commercial architecture different from residential design?
Commercial projects are judged on rentable area, tenant flexibility and approval speed as much as appearance, since delays or an inefficient floor plate directly affect the client’s return on the building.
How early should parking and access be decided on a commercial project?
At concept stage. Parking ratios and vehicle access shape the site layout early on, and changing them later usually means reworking the whole ground floor plan.
Can a commercial building be designed for more than one type of tenant?
Yes, and it’s worth planning for from the start. A floor plate designed with flexible core and service points can be split for multiple tenants or opened up for one, without structural changes later.
Does commercial design cost more than residential design?
Fees are still generally calculated as a percentage of construction cost. What changes is complexity: more consultants, more code requirements and more coordination on a commercial building can affect the overall project cost.