
Why the Cost of Building a Commercial Building in Kenya Varies
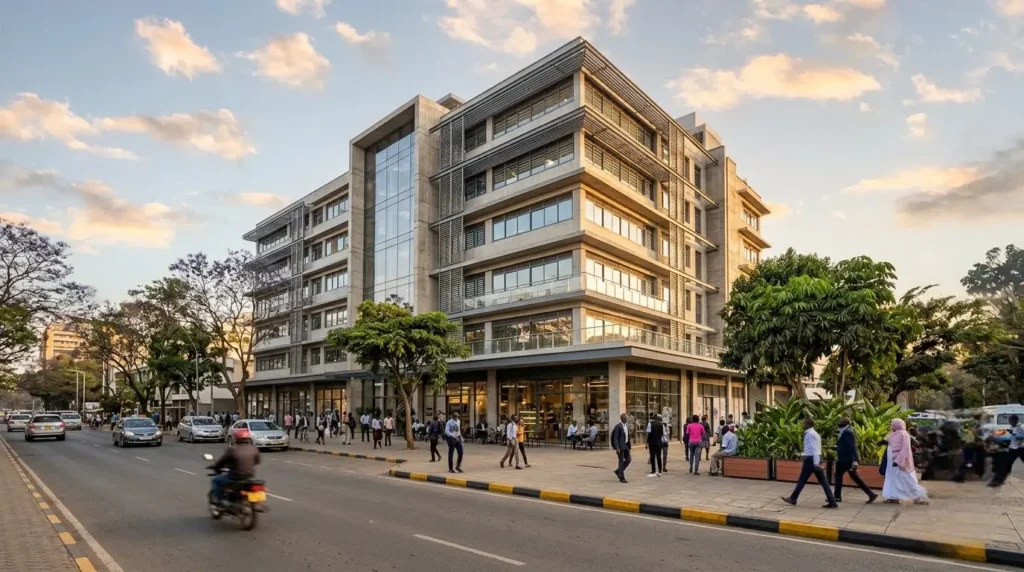
The cost of a commercial building in Kenya depends on its use, size and design. An office block, a retail centre and a mixed-use development with a basement have different requirements, so a single rate per square metre can hide the main cost drivers.
This guide is for developers, institutions and landowners who are still early enough for good decisions to save money. It covers what drives the total, in roughly the order it hits you, and what you can still change.
Why we don’t quote one number
A rate quoted before a brief exists is a guess. We develop the client’s brief within their cost budget and timeline, then present design options so the budget is tested before drawings are finished. Cost is a design input from the first meeting, not something discovered at tender.
We have practised since 1994, including commercial work such as OBC Mall in Kitengela and the offices and guest houses on Ngong Road, both complete.
Offices, retail and mixed-use
| Building type | What pushes cost up | Decide early |
|---|---|---|
| Offices | Lifts, air-conditioning, fire systems, lobby and core finishes | Shell and core or tenant-ready; floor plate size |
| Retail | Wide structural spans, service yards, circulation, parking demand | Anchor tenant needs; parking ratio |
| Mixed-use | Separate services for each use, phasing, shared basement and structure | Which uses share cores, plant and parking |
Mixed-use needs the most coordination early on, because each use has different service needs. Our hotel design guide shows how that plays out once guest areas enter the brief.
Basements and parking
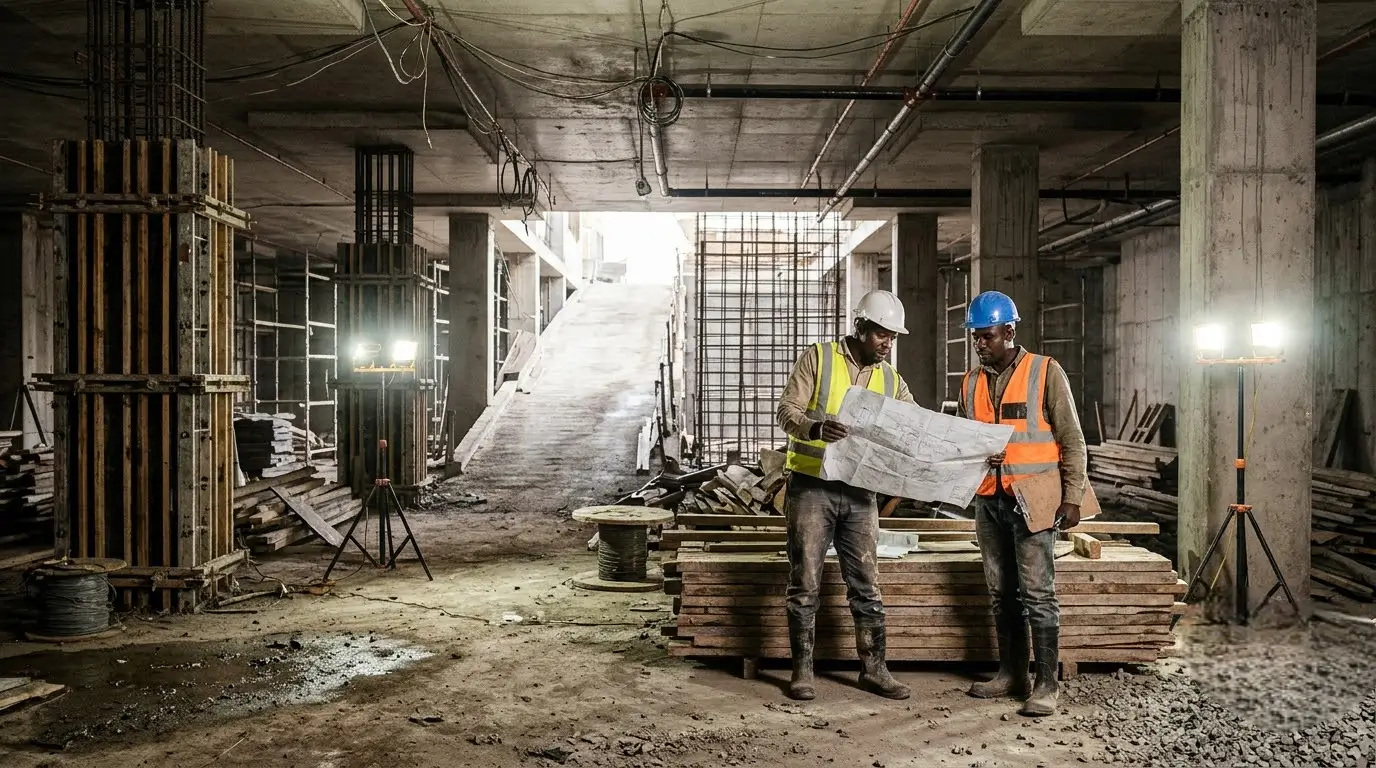
A basement adds work a surface car park does not. Excavation, retaining walls, waterproofing, ramps and mechanical ventilation. All of it is paid for before a lettable metre exists.
We designed the Holy Family Basilica Underground Parking Silo in Nairobi CBD for the Archdiocese of Nairobi, and it is complete. If your plot is tight, this is the question to settle first. How many bays does your tenant mix need, and what does each basement level cost against the floor area it frees above?
MEP and specialist services
Mechanical and electrical systems, plumbing, lifts, fire protection, backup power and security run through the structure. Moving a plant room after the slabs are designed means redesigning more than the plant room. We bring consultants in at design development, when we incorporate services and review costing and programme with them.
Finishes and specifications
Finishes are easy to cut on paper and hard to cut well. A vague specification sends each contractor a different question, and tender prices stop being comparable. Detailed construction specifications are a core part of our service, and our interior and environmental design team keeps interiors and externals in one specification.
Where the quantity surveyor fits
A cost plan needs a quantity surveyor (QS). In our process, costing is reviewed with consultants at concept, design development and local authority drawing stages. Our director assists in preparing Bills of Quantities and tender acceptance, so the numbers you approve at design are the ones contractors price at tender. Ask your QS to state the date each estimate is priced at, and whether it allows for price changes in materials.

Professional fees, approvals and contingency
Fees follow the work. The table shows how our total architectural service is split by stage. These are shares of the service, not fee rates and not percentages of construction cost.
| Stage | Share of our total service | What it fixes on cost |
|---|---|---|
| 1. Inception | 5% | Brief, site constraints, budget ceiling, contracting method |
| 2. Concept and viability | 15% | Space planning, materials, services approach, first cost review |
| 3. Design and development | 20% | Structure, services integration, costing with consultants |
| 4. Local authority drawings | 20% | Specifications, approval submissions, costing review |
| 4.2 Construction documents and tenders | 10% | Tender documents, evaluation of offers, contract award |
| 5. Construction | 27% | Contract administration, site inspections, practical completion |
| 6. Close-out | 3% | As-built drawings, completion certificates, handover |
Statutory steps are local authority submission, county approval and the occupation certificate at the end. See our building approval guide.
Contingency. Keep it as a visible line, not hidden inside other rates. It should be largest early and shrink as design and tender information firms up.
What your quote may not include
Before comparing two budgets, confirm in writing what each covers. External works and landscaping, interiors, consultants’ fees, approvals, and taxes. Two quotes are only comparable if they include the same things.
Procurement route and design decisions
The contracting method is set at inception, and it shapes how risk and price are shared. On our projects, the contractor is selected through tender action, and the contract is administered through construction.
Design choices then move the budget.
- Floor plate efficiency. A poor core position wastes lettable area you have already paid for.
- Structural grid. A grid that suits your parking layout and tenants avoids expensive rework.
- Façade. It is the most visible line and the easiest to overspend on.
- Phasing. Building in stages can spread cash flow, but only if services and structure are planned for it from day one.
Cost planning from feasibility to construction
Feasibility comes first, testing whether the project makes sense before serious money is committed. Our architecture and design service then moves from brief to preliminary design to detailed drawings. Project management and supervision follows with tender action, on-site supervision and quality assurance.
Bring to a first meeting. Plot details, intended use and tenant mix, a budget ceiling, parking targets and your ideal completion date.
Frequently asked questions
Can I get a per square metre figure for a commercial building in Kenya?
Only once the brief, plot and specification are known. We build the budget from the brief, test it at concept stage and review it at each design stage.
When should the budget be set?
At inception and concept, which together are 20% of our service. They fix floor area, parking, services and specification.
Does an underground parking level always cost more?
It adds excavation, retaining and ventilation work. Whether it pays off depends on the plot, the parking ratio and what the freed floor area can earn.
Are the stage percentages our fees?
No. They show how the total architectural service is split across stages, not fee rates.
What should I check before comparing two quotes?
That both include the same scope. External works, interiors, consultants’ fees, approvals and taxes, and the same price date.
What should I bring to a first meeting?
Plot details, use and tenant mix, budget ceiling, parking targets and timeline.
Getting the cost of building a commercial building in Kenya right
Building type, basement depth, services and specification set most of the total, and each is far cheaper to change on paper than on site. If you want a budget you can defend at tender and hold through construction, start with the brief.
Talk to Trioscape About Your Commercial Project
Planning the cost of building a commercial building in Kenya? Bring your plot and brief. We will tell you what the project needs before you commit. Book an appointment or contact our Nairobi team.
About Trioscape Space Planning Ltd. An indigenous Kenyan architectural firm founded in 1994 as Trioscape Architects and restructured in 1997 to take on larger projects. Our work includes the Civil Servants Housing project on Park Road (1,800 residential units) and projects for more than 15 major institutions. Read about us, compare commercial architects in Kenya, and check registered architectural firms before you hire.