

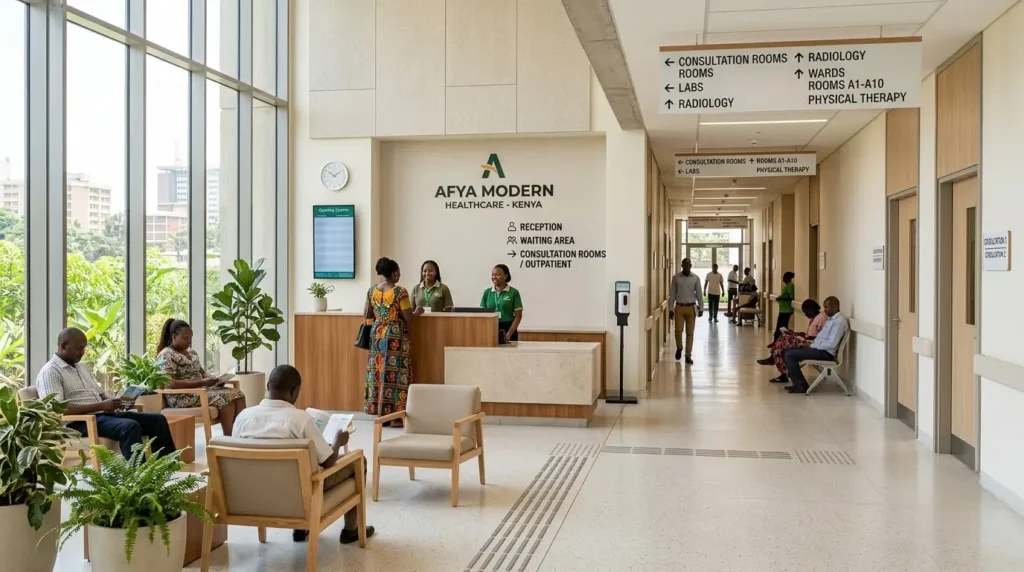
Move a supply cupboard six metres in an office and nobody notices. Move it in a hospital and you can break the entire flow between a clean zone and a contaminated one. Healthcare facility architects in Kenya are working with constraints most other building types never have to consider, and getting the zoning wrong isn’t just inconvenient, it’s a patient safety issue.
This post looks at what actually separates healthcare design from standard commercial or institutional work, and what to check for in healthcare facility architects in Kenya before committing to a design.
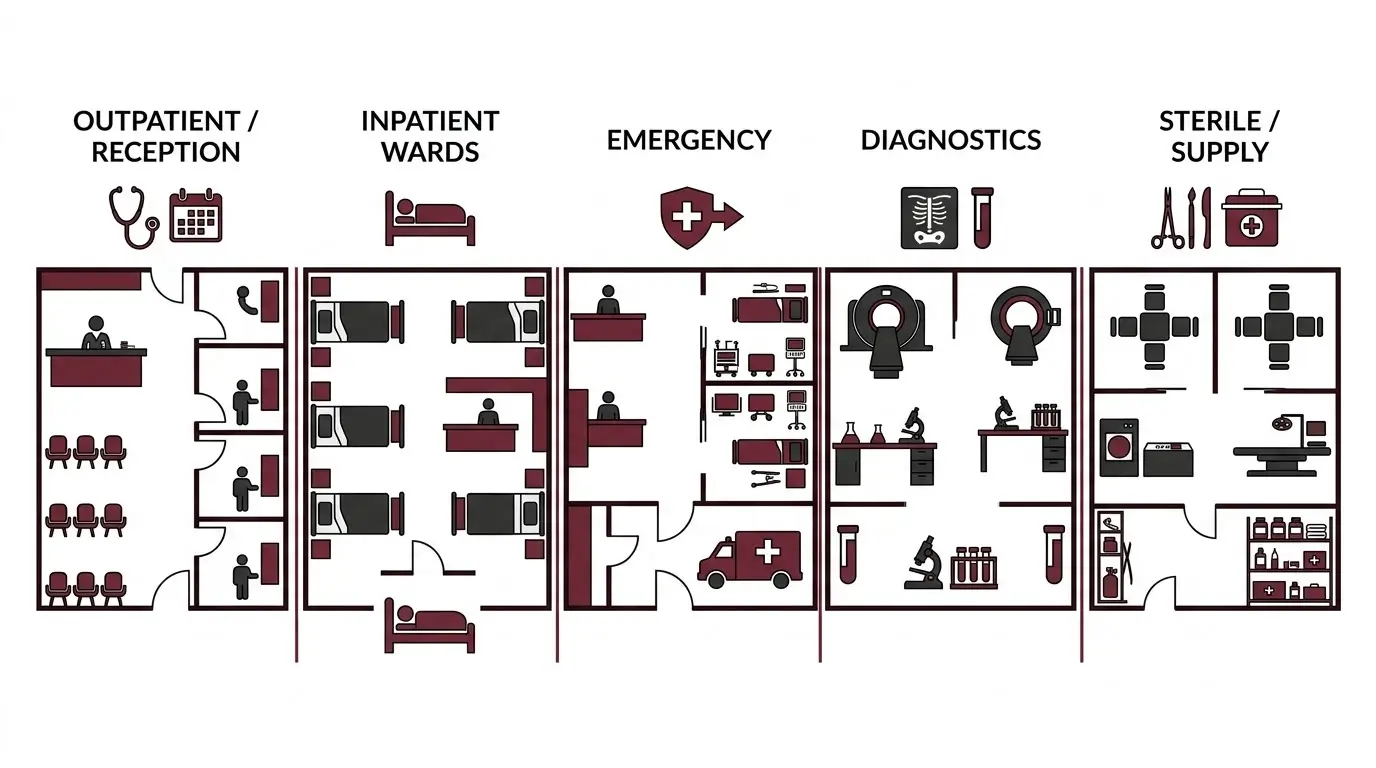
The Zones a Healthcare Facility Has to Separate
| Zone | Why it needs to be kept separate |
|---|---|
| Outpatient / reception | High public footfall, needs clear wayfinding away from clinical areas |
| Inpatient wards | Controlled access, needs quiet, infection-controlled circulation |
| Emergency | Needs independent, unobstructed access from the road at all times |
| Diagnostics (lab, imaging) | Equipment and safety requirements, often needs shielding or specific services |
| Sterile / supply | Clean and dirty supply routes must never cross patient or public routes |
“`
Why This Needs Planning Before Detailed Design
“`
Zoning decisions like these get harder, not easier, to fix once construction starts. That’s why healthcare facilities benefit from the same feasibility and concept-stage thinking used across any complex, multi-department site, reviewing space provisions and planning relationships before detailed design locks anything in. For a facility that may add departments or expand over time, this is effectively a smaller-scale version of the thinking behind master planning services in Kenya: plan the whole layout so growth doesn’t disrupt what’s already running.
Healthcare Design vs Standard Commercial Design
| Factor | Healthcare facility | Standard commercial building |
|---|---|---|
| Circulation | Separate patient, staff and supply routes required | Usually a single shared circulation system |
| Emergency access | Dedicated, unobstructed access required at all times | Standard fire egress requirements only |
| Expansion approach | Zoned to allow one department to expand without disrupting others | Often expanded floor by floor or as a single addition |
| Regulatory scope | Health facility licensing alongside standard building approval | Standard building approval process only |
The Bottom Line
Healthcare facility architects in Kenya are designing for infection control, emergency access and future expansion at the same time, constraints that don’t apply to most other building types. Zoning decisions made early, before detailed design, are what keep a facility safe to run and easy to grow.
Planning a Clinic or Healthcare Facility?
Talk to healthcare facility architects in Kenya about a design that keeps patient, staff and supply routes properly separated from day one.
Read more about Trioscape’s architectural design process, or see how the building approval process in Kenya applies to regulated facilities like clinics and hospitals.
FAQs
Why can’t a healthcare facility just use a standard commercial layout?
Patient, staff and supply routes need to stay separate to control infection risk and keep emergency access clear, which a typical office or retail layout isn’t designed to do.
Does a small clinic need the same design approach as a hospital?
The scale is different, but the same principles apply at a smaller level, separating clean and dirty workflows, planning for emergency access, and allowing for future equipment or service changes.
Can a healthcare facility be expanded later without disrupting operations?
Only if it’s planned for from the start. Zoning the facility with clear boundaries between departments makes it possible to add or renovate one area without shutting down the whole building.
What approvals does a healthcare facility need beyond standard building approval?
Healthcare projects typically need additional regulatory sign-off related to health facility licensing, alongside the standard county building approval process, so documentation and consultant coordination usually take longer to prepare.