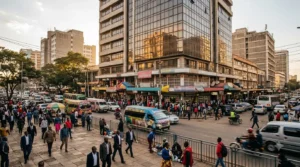

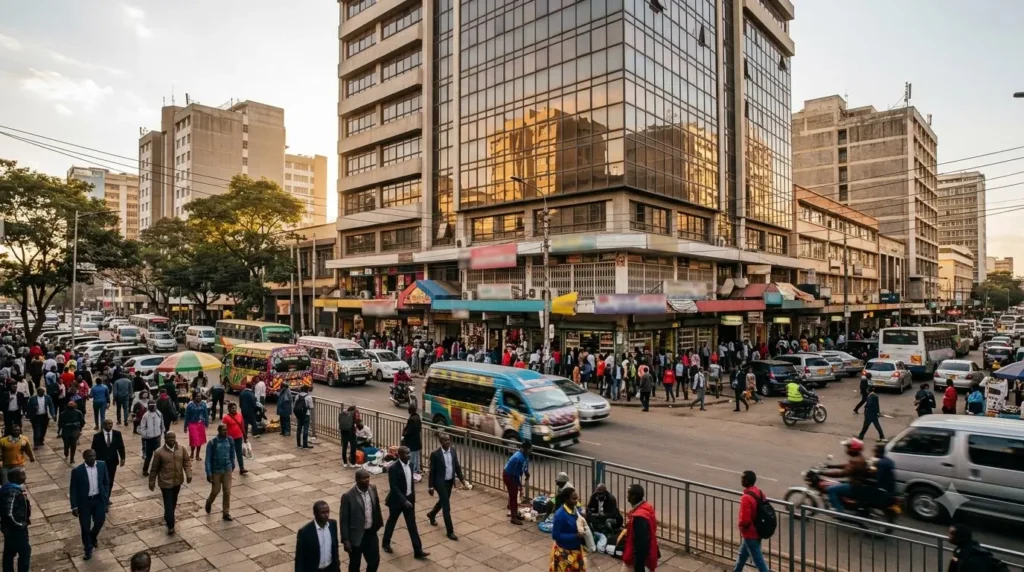
Ask how many shops fit in a Nairobi CBD commercial building and you’ll hear a number within seconds. Ignore it. The right answer comes from your plot, your column grid and the tenants you want, and the highest number is rarely the best one. A row of tiny shops that sit empty earns less than fewer good ones that let within a month.
We design commercial and mixed-use buildings and manage them through construction, so we’ve seen both sides: the plan that looks full on paper and the one that actually lets. Here is how we get from a plot to a shop count you can defend to a lender.
Start with the shop mix, not the shop count
Decide who your tenants are first. Small units suit traders who live on footfall. Larger units suit banks, pharmacies and chain stores. A mix spreads your risk, and it tells us how wide each frontage should be.
Then comes the column grid. Walls between shops have to land on or near columns, so the grid decides where you can divide. We plan shop widths as multiples of the grid so no column ends up in the middle of a shopfront, which is the kind of detail a letting agent notices on the first visit.
Ground floor and upper floors are different products
| Level | Typical use | What tenants look for | Design priority |
|---|---|---|---|
| Ground floor | Street-facing shops | Frontage, visibility, easy entry | Maximise frontage and keep the entrance obvious |
| Mezzanine or first floor | Smaller shops and services | A reason to walk up | Clear, visible stairs or a central atrium |
| Upper floors | Offices, clinics, services | Light, lifts, quiet | Often earn more as offices than shops |
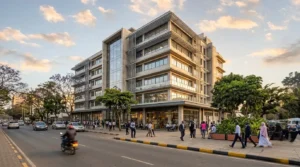
Our Avenue 5 Rose Avenue project in Hurlingham is an office block, not a shop building, but the planning job was the same. It has seven floors and a total lettable area of approximately 10,000 square metres, and every decision about cores and circulation was about protecting that lettable area.
What eats your rentable area
| Item | Why it takes space | How we limit the loss |
|---|---|---|
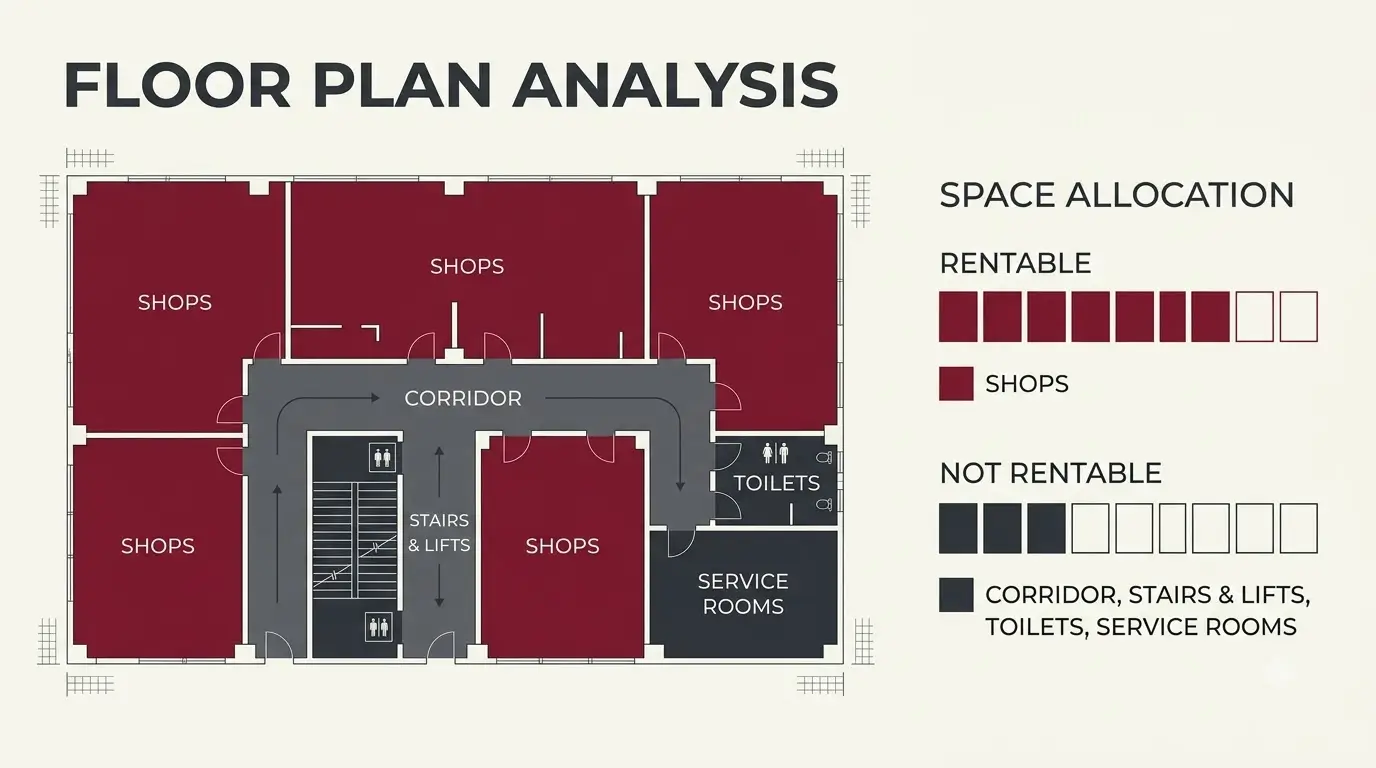
| Circulation and common areas | Corridors, lobbies and atria are needed to reach every shop | Short, direct routes that also serve as fire escape |
| Staircases and lifts | Needed for access and escape | Group them in one or two cores that feed the shops |
| Toilets and service areas | Required for the number of people using the building | Stack them vertically so plumbing stays compact |
| Plant and refuse | Every building needs them | Place them at the back, away from frontage |
| Loading and service access | Shops need deliveries | Separate service route, never through the front |
| Parking | Customers and tenants arrive by car | Often below ground; see our guide to underground parking in Nairobi |
Frontage, visibility and loading
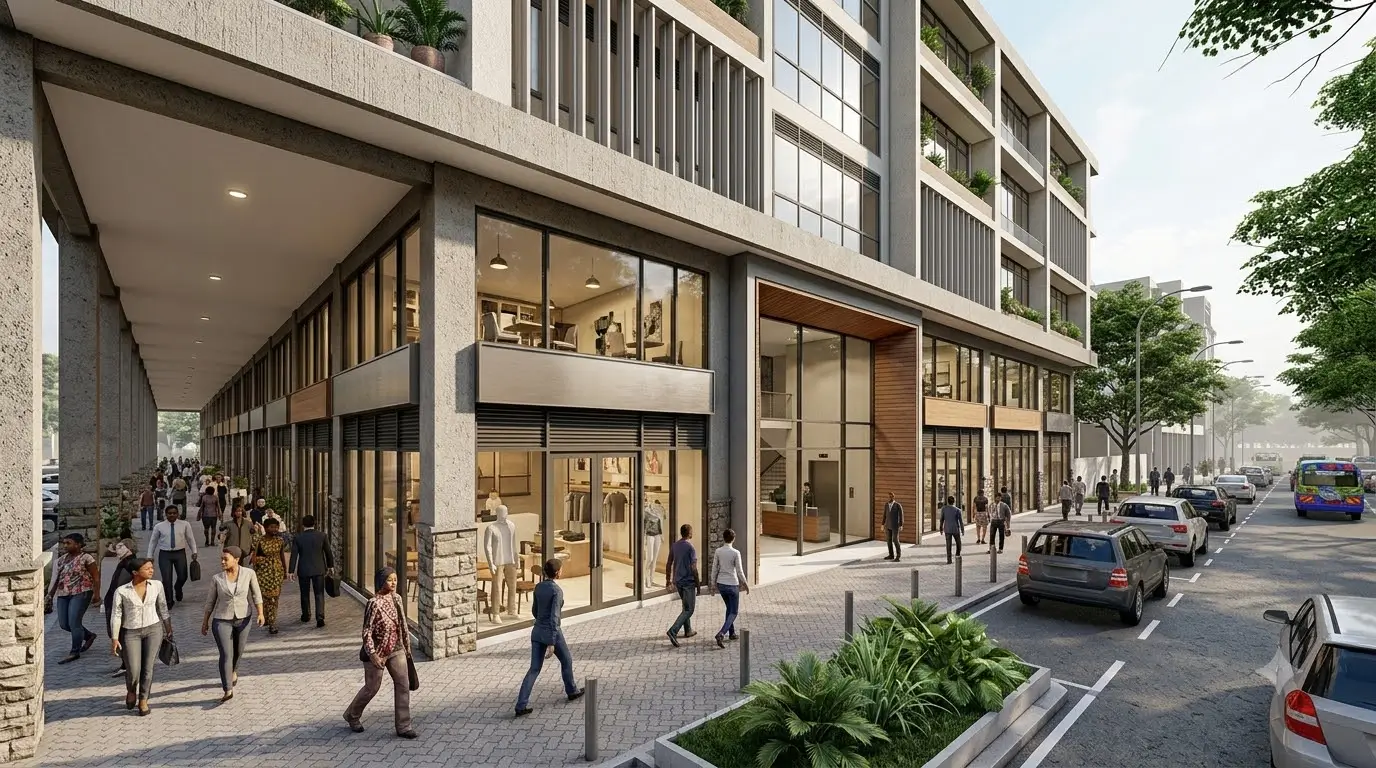
Retail rents on frontage. A shop that is wide at the street and not too deep lets better than a long tunnel with the same floor area. So we push shop width up and depth down wherever the plot allows.
Loading is the part that gets forgotten. If deliveries come through the main entrance, tenants complain and customers leave. Give the building a service route from day one, and the shops stay clean at the front.
Fire escape and approvals
Escape stairs and routes are set first, because they decide how the floor can be divided. Adding a shop later by blocking an escape route is the fastest way to a failed inspection. We consult local and statutory authorities during design and development, and our process includes preparing local authority drawings for approval as a distinct stage.
Balancing the number of shops against quality
Squeezing in more units usually means narrower frontages, corridors that feel like a maze and dead corners nobody wants. Our approach is to test two or three layouts at concept and viability, compare rentable area, shop mix and likely cost, and then choose. The aim is a building that stays let, not one with the longest unit schedule.
For a sense of how we handle retail and CBD sites, see the OBC Mall in Kitengela and the Holy Family Basilica parking silo in our projects portfolio.
Frequently asked questions
How many shops fit in a Nairobi CBD commercial building?
It depends on your plot, grid, cores and tenant mix. The number comes out of a tested layout, not a rule of thumb.
What is the best shop size?
There’s no single best size. A mix of small and larger units usually spreads risk and suits more tenants.
Should upper floors be shops or offices?
Ground floor and a visible mezzanine suit shops. Higher floors often earn more as offices or services.
Do I need parking in a CBD shop building?
Parking helps lettability, but it must be planned early because basements affect cost and layout.
When should an architect get involved?
Before you finalise the plot or the finance. A feasibility study shows what the site can carry. See our architecture and design service.
Planning a Nairobi CBD commercial building is a balancing act between unit count, rentable area and the quality of each shop. Get that balance right on the drawing board and the building will earn for years.
Planning a Nairobi CBD commercial building?
Trioscape Space Planning Ltd can test layouts for your plot and tell you how many good shops it can carry. Call 020-2668216 or book a consultation.